

PREMIUM CUSTOM KITCHENS · FOR ADELAIDE HOMEOWNERS
A Kitchen Designed to Turn Heads. Built to Make Everyday Life Easier.
Custom-designed around your space, style and lifestyle, with Haute bringing design, cabinetry, finishes and installation together through one streamlined process, plus we’ll beat any genuine like-for-like quote.
Fully licensed and insured • Locally operated in Adelaide • One Stop Shop
Book Your Free Phone Consultation
Claim your SPRING PROMOTION OFFER, Choose a time that suits you and speak with the Haute Kitchens team.
What Adelaide customers say
Google Reviews
“We are thrilled with the end result of our new kitchen. The craftmanship of the cabinetry is of outstanding quality and is custom designed to be user-friendly and suits our individual needs beautifully.”
Katherine
“Thanks to the team at Haute Kitchens really impressed with the finished product, Mo was terrific from the beginning to hand over, the installers were extremely professional and clean, Highly Recommend, great Job Thanks.”
Kym
“We recently replaced our nearly 30 year old kitchen and used Haute Kitchens. They were able to deliver an exceptional result. We are very happy with the design and the outcome is fantastic. Communication was great throughout,”
Jack
“Haute kitchens offer a fantastic product at very competitive prices. The quality is far superior to most other options available on the market currently so for a similar price you get a much better quality product. Haute kitchens were responsive and customized the product to suit our needs. The turnaround time was great. Highly recommend.”
Kate
“Thank you Haute Kitchens, you really delivered on our dream kitchen! Very fast and reliable, it was a pleasure dealing with Mo and his staff. We look forward to using you guys again on our holiday home. Thanks again! ”
Jess
“Thanks Haute Kitchens for the wonderful job you did on our kitchen and laundry. very well designed and provided us with versatility and comfort. we had a great experience from design and walking through our kitchen fully assembled and factory inspection before 2 pac to final installation, with highest care, attention to details and professionalism. it has transformed our living. We highly recommend Haute Kitchens.”
Luma
Where kitchen projects go wrong
You Shouldn't Find Out What Went Wrong on Installation Day
A kitchen renovation can unravel long before the cabinetry reaches your home.
The layout may look acceptable on paper but fail to use the room properly. Storage gets treated as an afterthought. Important technical details are missed. The price appears straightforward until unclear allowances and excluded work begin adding up.
Then the project gets divided between a designer, cabinetmaker, finisher, benchtop supplier and installer. When something changes or goes wrong, every party controls one part of the job—but nobody seems responsible for the whole kitchen.
You are left chasing updates, repeating the same information and wondering whether the finished result will resemble what you agreed to.
By installation day, materials have already been cut and finished. Decisions that would have been easy to correct earlier have become expensive, disruptive problems inside your home.
The Haute approach
Make the Important Decisions Before Materials Are Cut
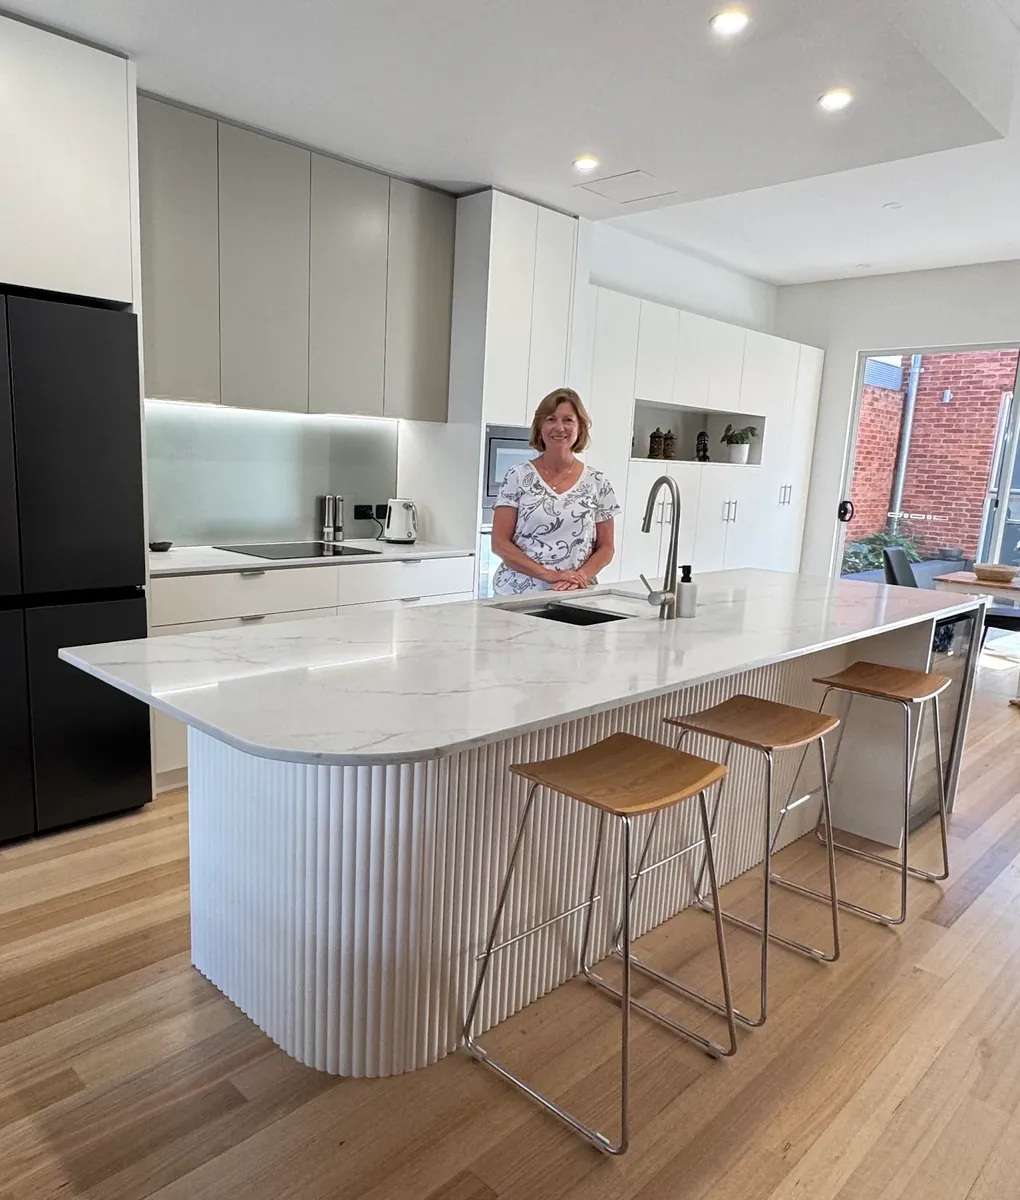
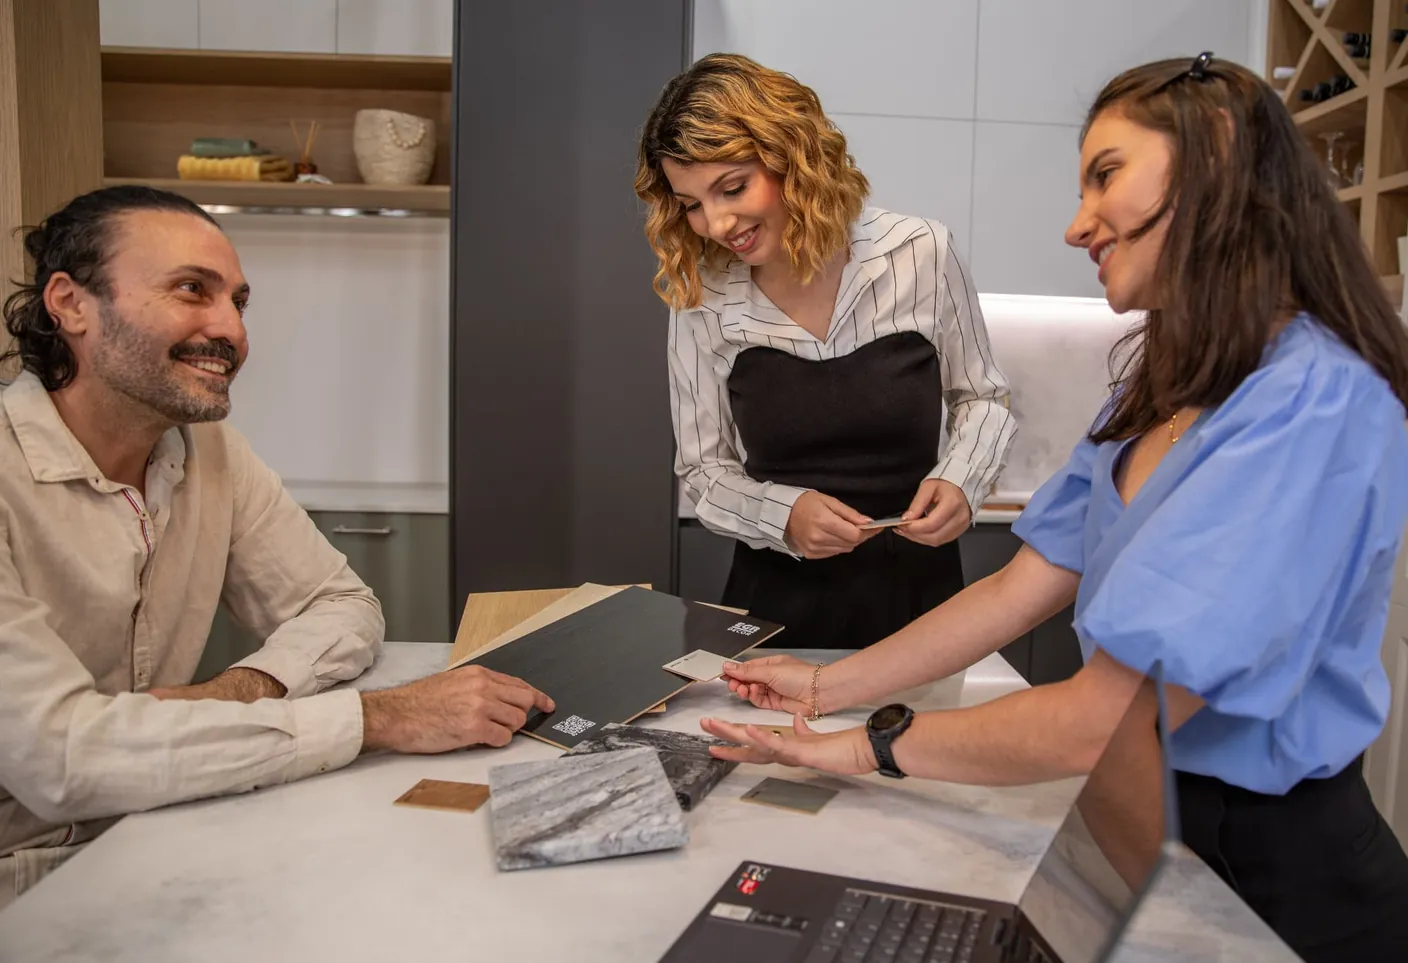
Haute starts with the room that actually exists and develops a kitchen around how the space needs to work.
Once you confirm the project, you receive high-detail 3D drawings and unlimited drawing revisions before approving the design. The kitchen is then reviewed through technical production drawings, manufactured locally, assembled at the Haute factory and put through factory inspection and quality control before delivery.
Cabinetry, 2Pac finishes, benchtops and installation are managed as one coordinated kitchen project, so you are not left managing middlemen or trying to work out who is responsible.
You see more, approve more and resolve more before the kitchen enters your home.
What you get
Everything Needed to Take Your Kitchen From a Ready Room to Final Handover
Consultation based on the actual space
So the design responds to the room you have, not early assumptions.
Professional layout and storage guidance
So the kitchen is designed around how your household cooks, stores and lives.
High-detail 3D kitchen drawings after project confirmation
So you can properly see what is being proposed.
Unlimited drawing revisions after confirmation
So you can refine the design before approving it for production.
Technical production drawings
So practical issues can be identified before materials are cut.
Detailed pricing based on the approved shop drawings
So the agreed design and scope are clearly documented.
Locally manufactured custom cabinetry
Made for the approved design rather than adapted from standard boxes.
Australian and globally recognised materials and hardware
Selected to support the function and longevity of the kitchen.
Coordinated cabinetry, 2Pac finishes and benchtops
Managed according to Haute's one-stop-shop philosophy.
Factory assembly and client inspection
So you can see the physical cabinetry before installation.
A dedicated quality-control check
To identify and address faults before delivery.
Coordinated delivery and installation
With Haute remaining involved through the on-site stage.
Final handover, applicable warranties and after-sale support
So you still have one business to contact after installation.
One design. One coordinated project. One business accountable from consultation to handover.
How it works
From a Ready Room to a Finished Kitchen
- 01
Show Us the Ready Space
Book a consultation once your house, room or extension is ready for kitchen work. We review the actual area, understand what the kitchen needs to achieve and discuss the direction of the project.
- 02
Confirm, Develop and Approve the Design
After confirming your project with Haute, you receive high-detail 3D drawings and unlimited drawing revisions. Nothing moves into production until you approve the design.
- 03
We Manufacture, Check and Install It
Your kitchen moves through technical drawings, local manufacturing, factory assembly, inspection and quality control before being delivered, installed and handed over.
Recent Adelaide projects
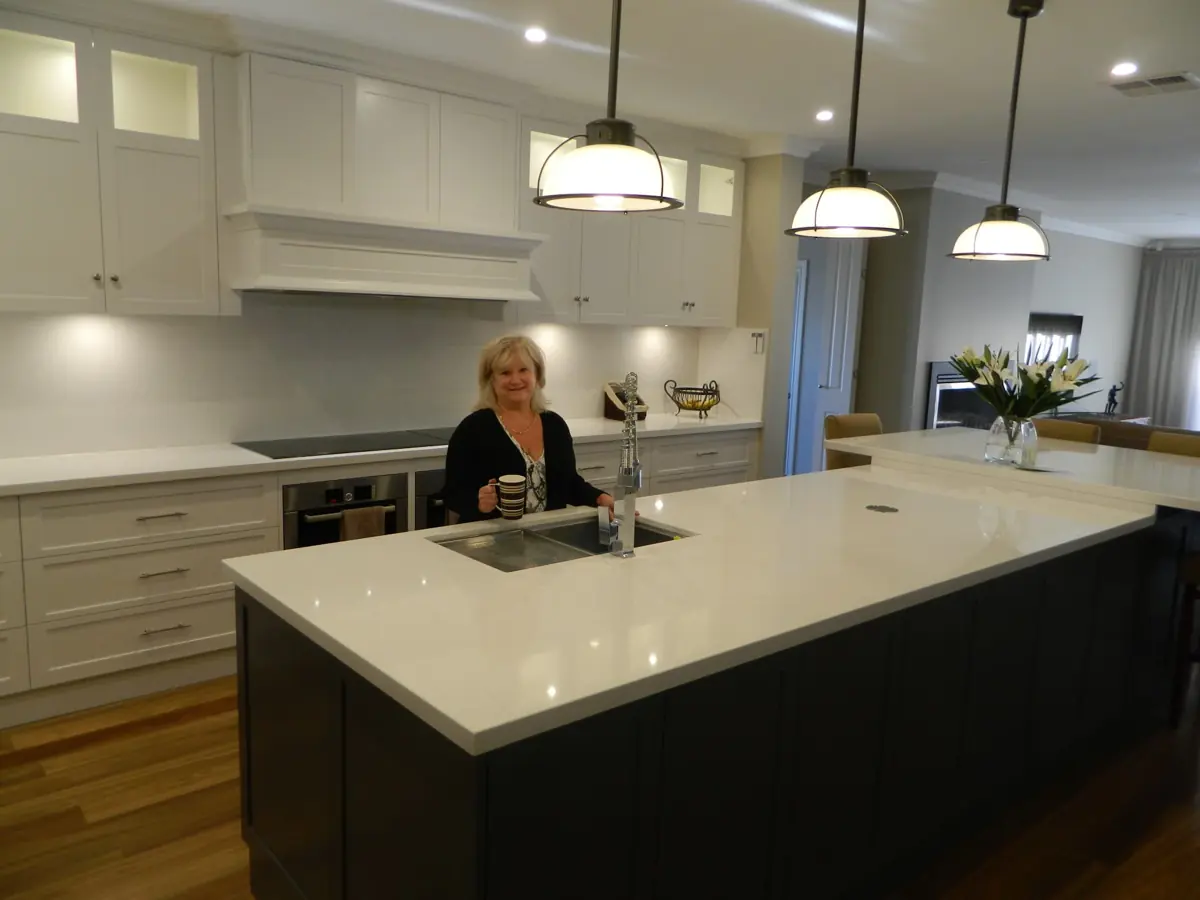
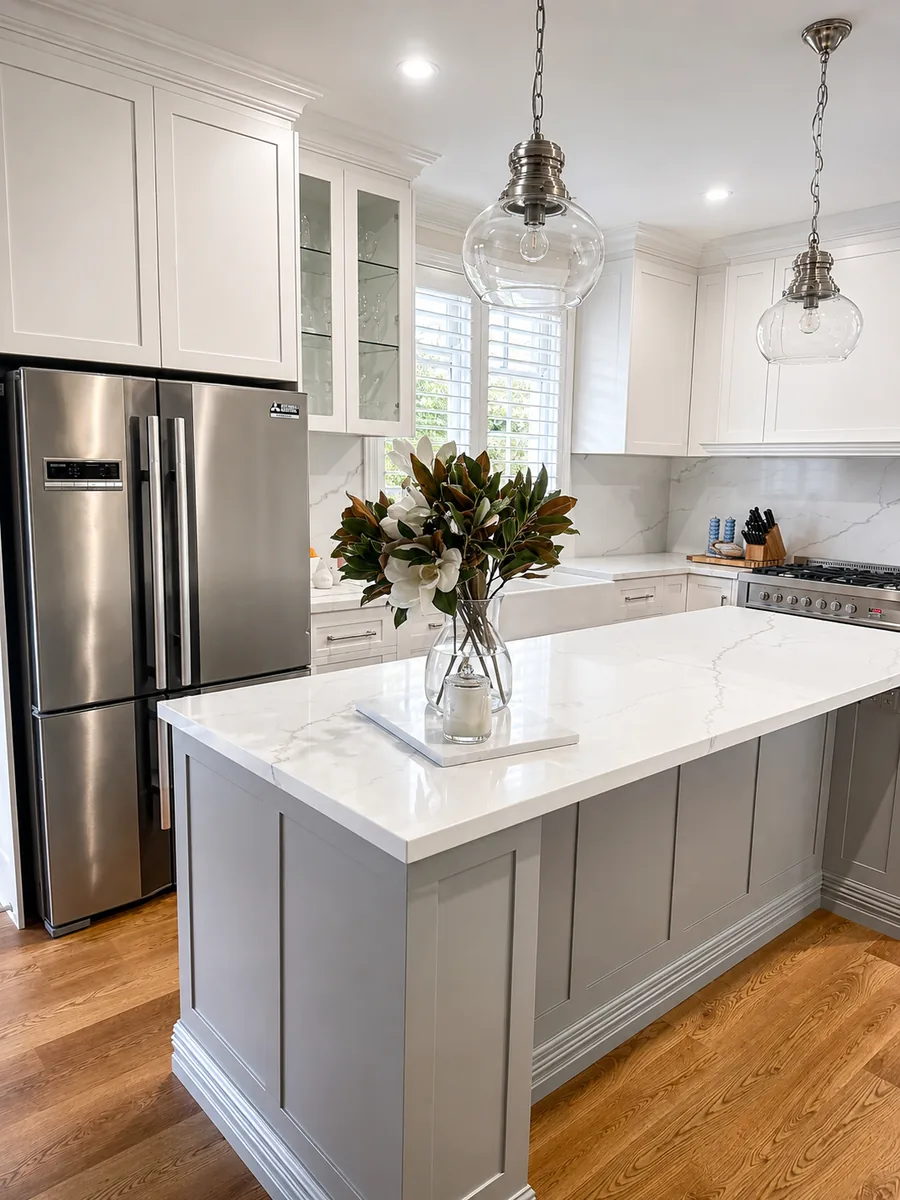
A Few of Our Recent Kitchens
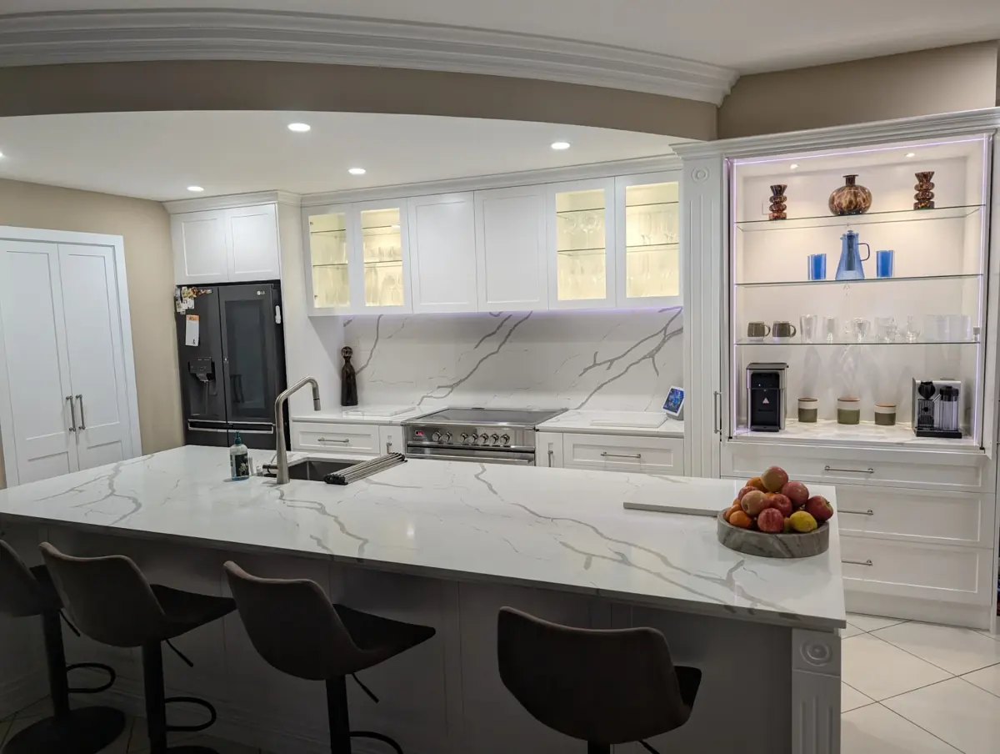
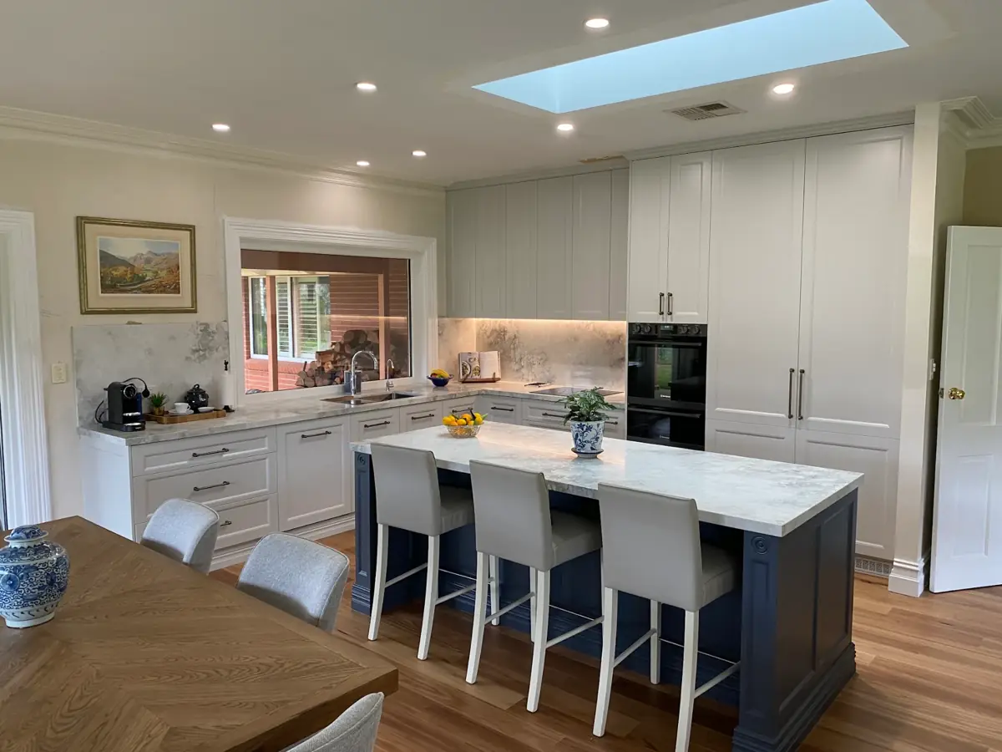
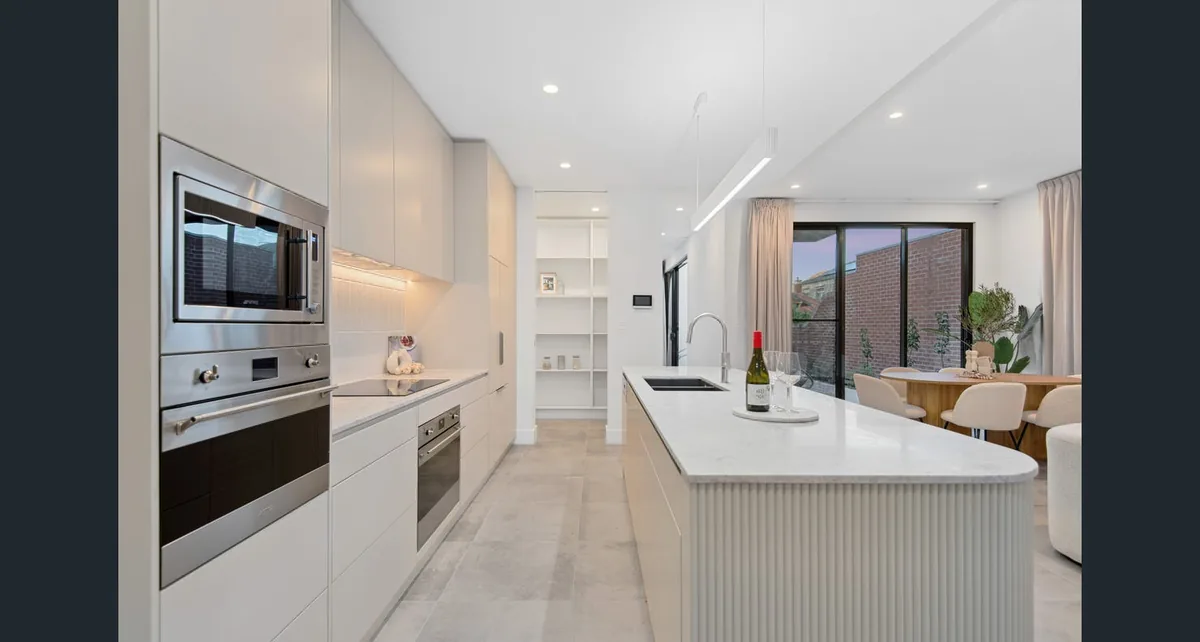
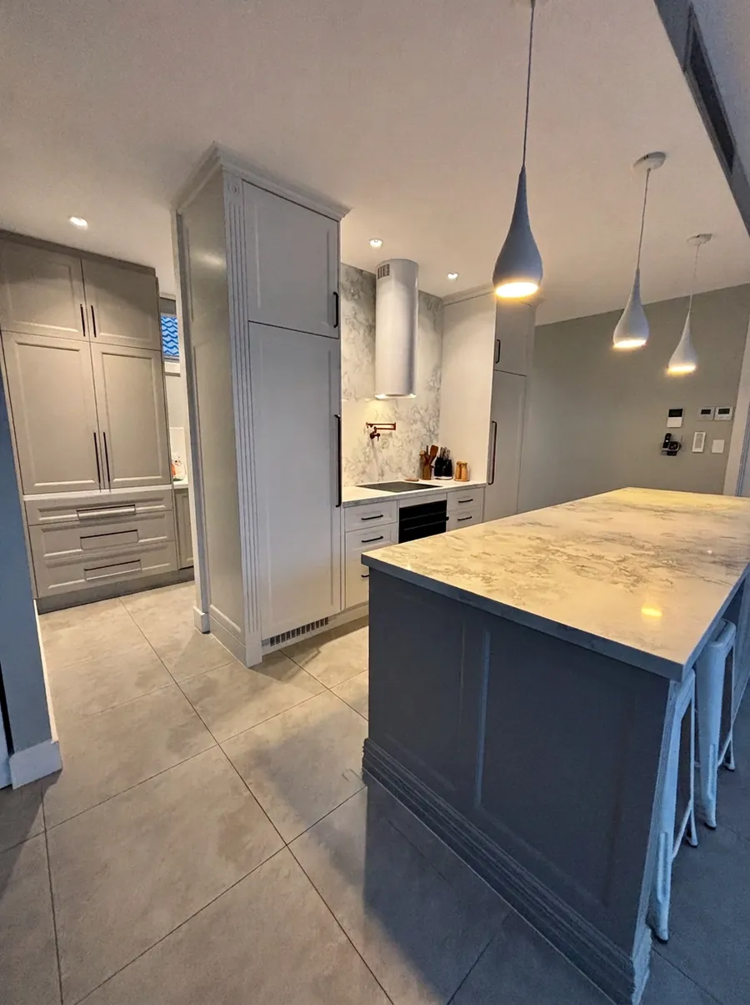
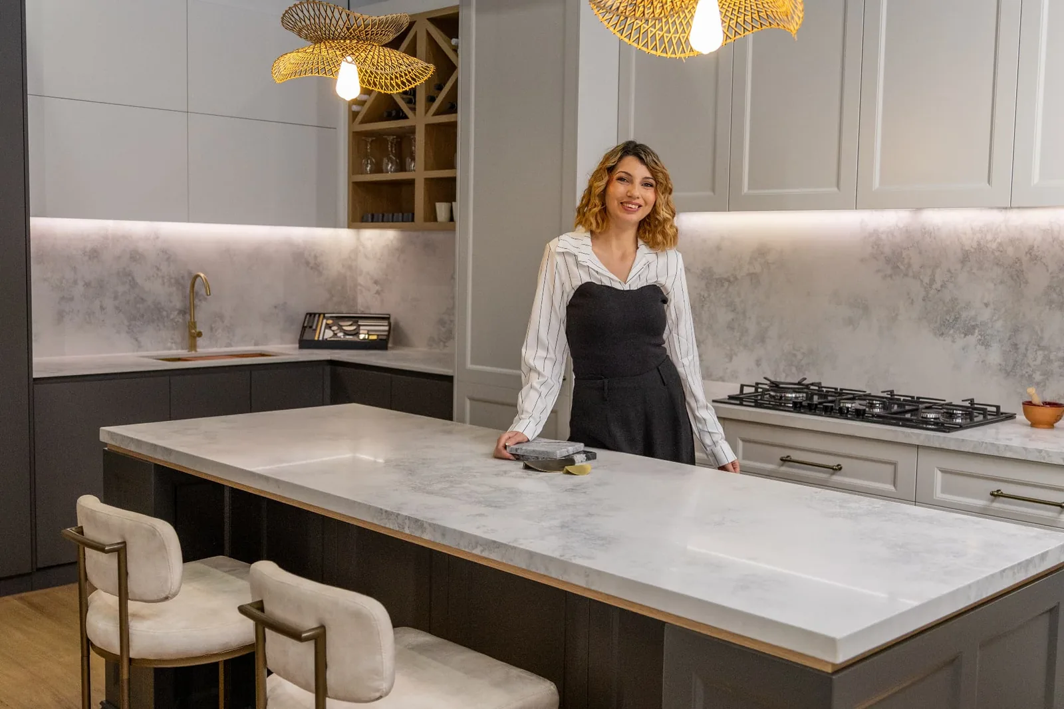
The finished result
A Kitchen That Feels Resolved
The finished kitchen fits the room, supports the way your household actually uses it and looks like the design you approved.
Storage has a purpose. The layout feels natural. The major elements work together. Instead of wondering what was missed, you can enjoy a kitchen that was properly considered before it ever reached your home.
Comparison
Why Adelaide Homeowners Choose Haute
Haute Kitchens
- One team from design to handover
- 3D drawings before anything is cut
- Unlimited revisions for confirmed clients
- Cabinetry made locally in our own factory
- Inspect your kitchen at the factory first
- Quality-control check before delivery
The Usual Process
- Design, supply and install split across firms
- Decisions made from assumptions, not the room
- Revisions limited or charged extra
- Manufacturing disconnected from the designer
- First full look is on installation day
- Problems surface once it's in your home
Our process commitment
The Haute Design-to-Handover Guarantee
The Haute Design-to-Handover Guarantee is a series of clear commitments designed to reduce the biggest risks involved in ordering a custom kitchen.
Design Commitment
Once you confirm your project with Haute, you receive high-detail 3D kitchen drawings and unlimited drawing revisions.
Nothing moves into production until you approve the design.
Physical Inspection
You have the opportunity to inspect your fully assembled cabinetry at the Haute factory before installation.
Quality Control
Before delivery, your project passes through a quality-control check designed to identify and address faults or issues that could disrupt installation.
Price Certainty
The agreed design receives clear, detailed pricing based on the approved shop drawings.
There are no surprise charges for work already included in the agreed scope.
Communication
Once the design is approved, you receive a timetable covering the remaining stages through completion.
Accountability
If a problem arises, Haute acknowledges it, assesses it and takes a proactive approach to coordinating its resolution.
You are not left chasing separate design, manufacturing and installation teams for answers.
Aftercare
Your completed kitchen remains supported by the applicable written hardware, cabinetry and finish warranties, together with Haute's after-sale support.
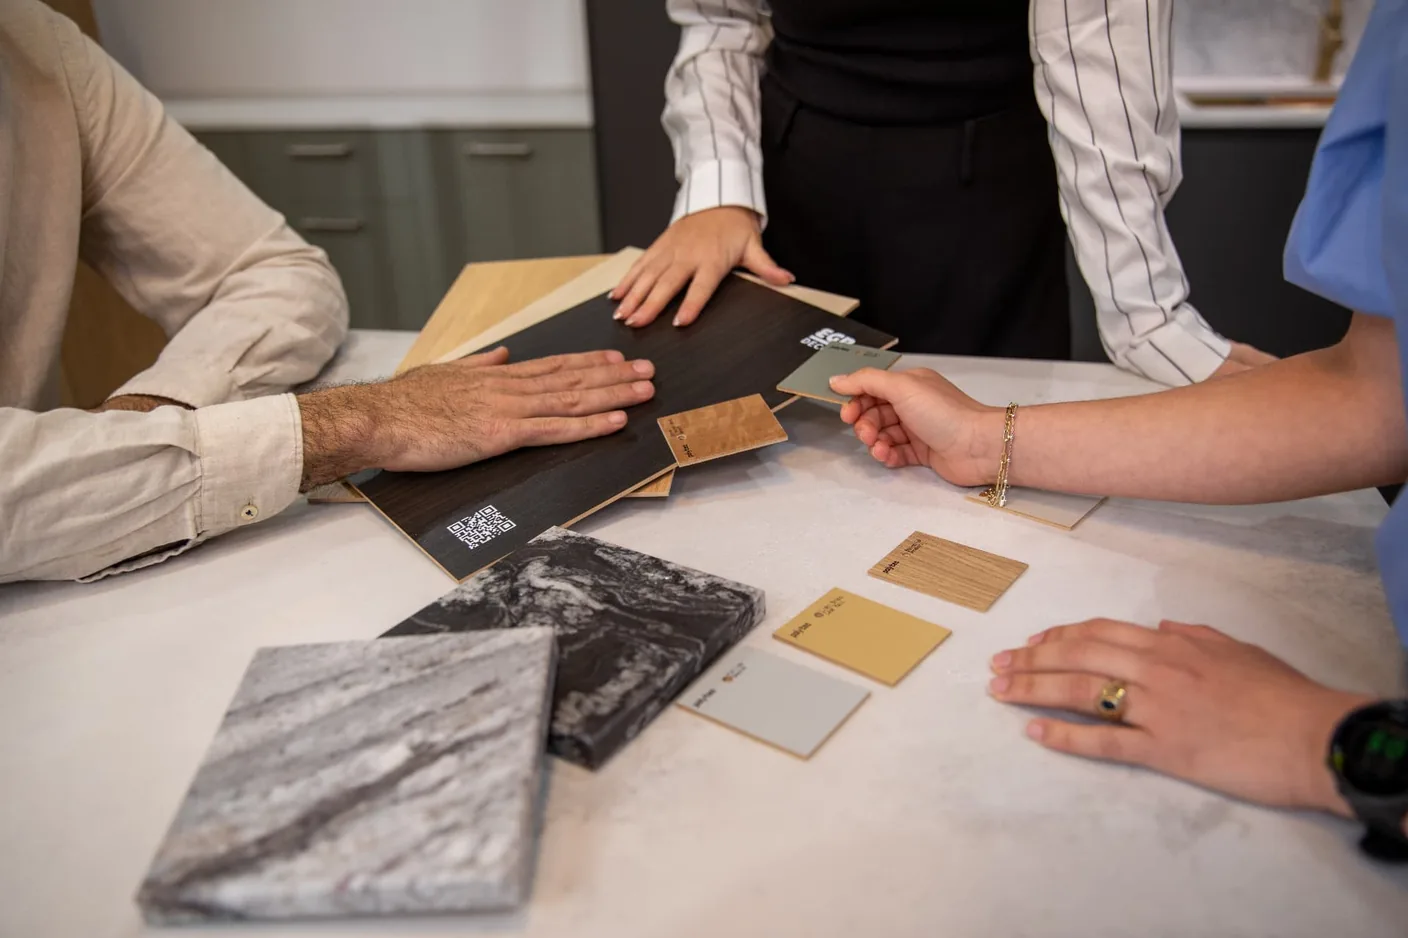
The people behind your kitchen
A Local Team Connected to Every Stage
Haute Kitchens is a family-run Adelaide business with more than 13 years of kitchen design and manufacturing experience.
Our team works across the showroom, design process, production floor and installation stage. That connection matters: the people developing your kitchen are connected to the people responsible for making and delivering it.
Your project does not disappear after the sale. It moves through a local team that can see the kitchen take shape from the first discussion to the final handover.
Service area
Custom Kitchens Across Adelaide
From our Grote Street showroom and Salisbury North factory, Haute Kitchens works with homeowners across metropolitan Adelaide, including Adelaide, Burnside, Norwood, Unley, Prospect, Walkerville, Campbelltown, Tea Tree Gully, Salisbury, Mawson Lakes, West Lakes, Henley Beach, Glenelg, Marion, Blackwood and surrounding suburbs.
- Adelaide
- Burnside
- Norwood
- Unley
- Prospect
- Walkerville
- Campbelltown
- Tea Tree Gully
- Salisbury
- Mawson Lakes
- West Lakes
- Henley Beach
- Glenelg
- Marion
- Blackwood
Showroom
279 Grote Street, Adelaide SA 5000
Factory
4 Christopher Court, Salisbury North SA 5108
FAQ
Questions About Starting Your Kitchen Project
Contact us when your house, room or extension is ready for kitchen work. This allows the consultation and design decisions to be based on the actual space rather than an unfinished room or early assumptions.
No. High-detail 3D kitchen drawings and unlimited drawing revisions form part of Haute's complete design service for confirmed clients.
Before confirming, we consult with you, review the space and discuss what the project needs to achieve.
Your 3D design service begins. We develop the layout, storage, proportions and finishes with you through unlimited drawing revisions until the design is ready for approval.
Confirmed Haute clients receive unlimited drawing revisions before approving the kitchen for production.
Changes made after final approval or manufacturing begins may affect the scope, price and timetable.
Every kitchen is different. The price depends on the size of the room, layout, storage requirements, finishes, benchtop and other selections.
The agreed design receives detailed pricing based on the approved shop drawings, so the price is connected to a clearly documented scope.
Timing depends on the design, selections, manufacturing requirements and installation conditions.
Once your design is approved, Haute provides a timetable covering the remaining stages through completion. Your consultant can also explain the current production timing for your project.
No. Haute coordinates the cabinetry, 2Pac finishes and benchtops as part of its one-stop-shop philosophy, eliminating the need for you to manage separate middlemen yourself.
Yes. Your cabinetry is fully assembled at the Haute factory, and you have the opportunity to inspect it before it is installed in your home.
The project moves through technical production drawings, factory assembly, inspection and a quality-control check.
The purpose is to identify and address faults or inconsistencies before the cabinetry reaches your home.
Contact Haute directly. We acknowledge the issue, assess what has happened and take a proactive approach to coordinating the response.
Your completed kitchen is also supported by the applicable written hardware, carcass cabinetry and 2Pac finish warranties, together with after-sale support.
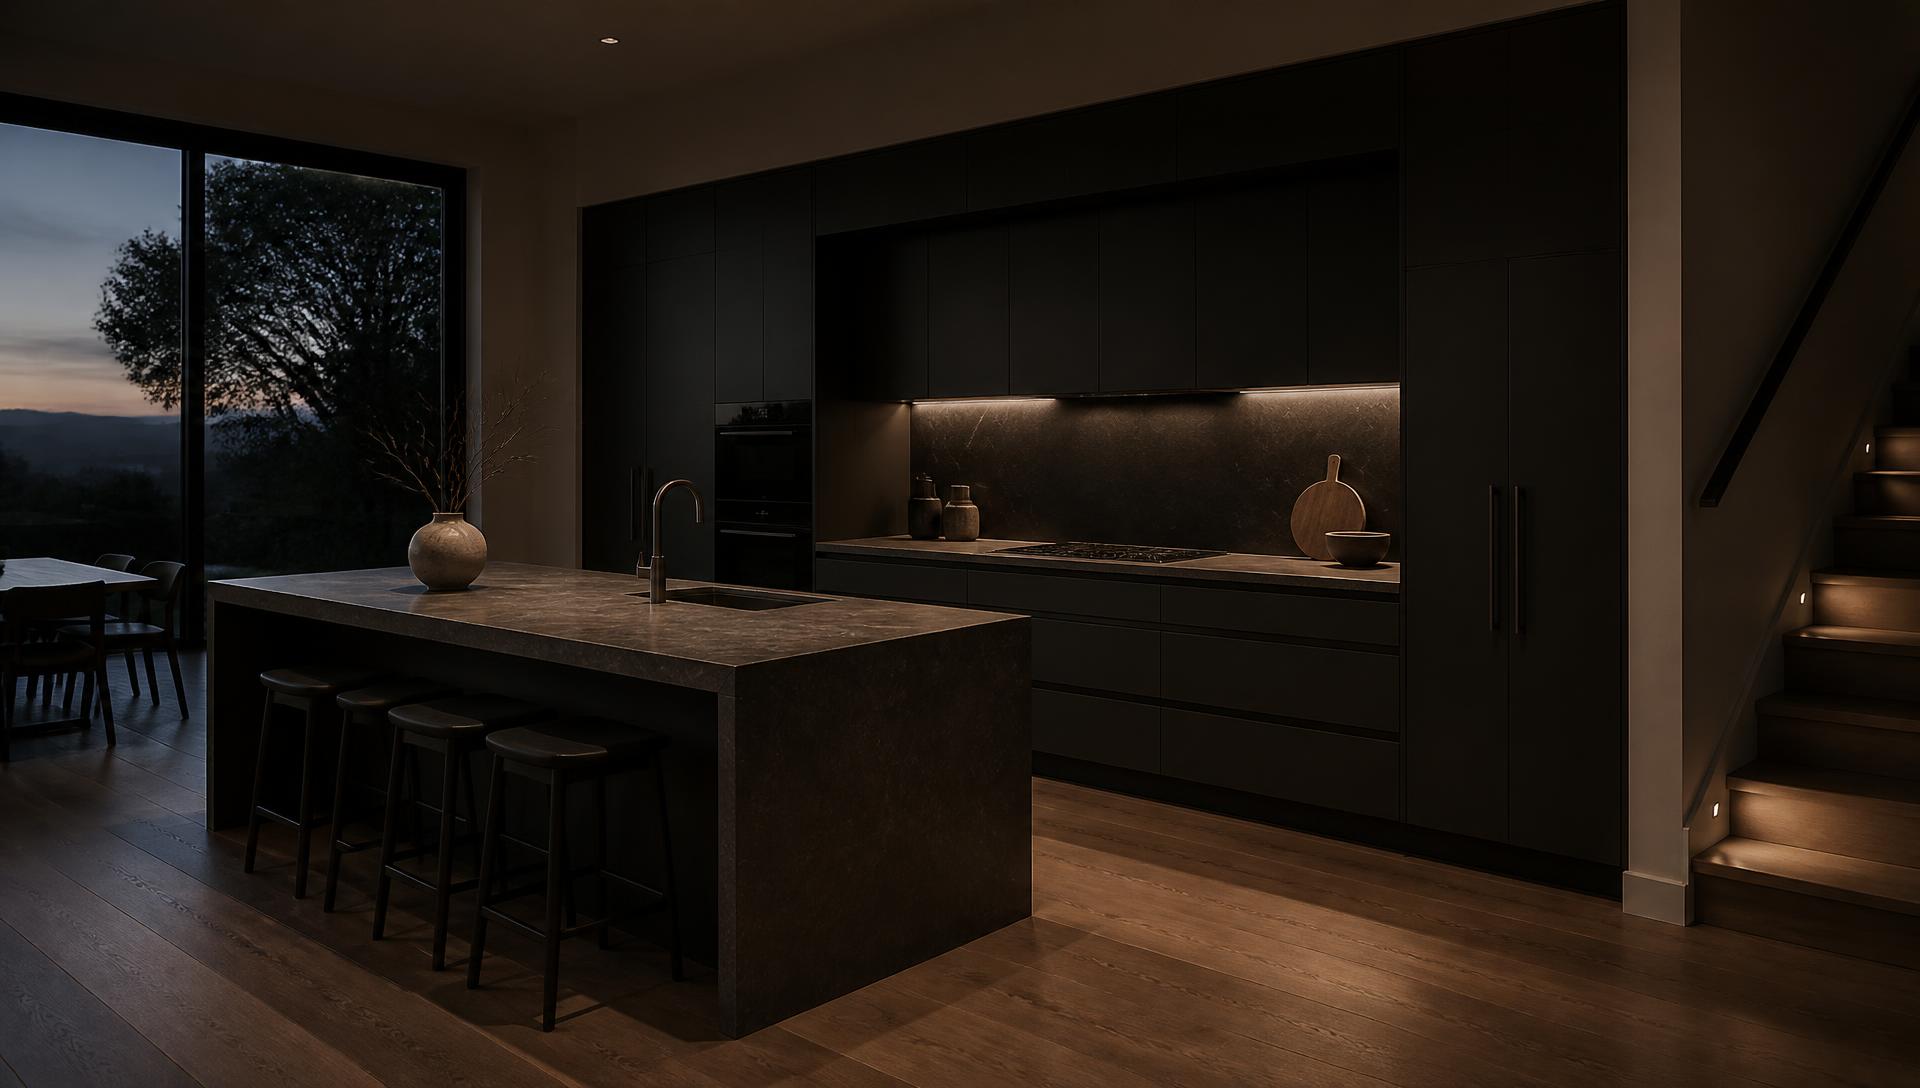
Your Space Is Ready. Make the Next Decisions With the Team Responsible for the Finished Kitchen.
See the design before manufacturing. Inspect the assembled cabinetry before installation. Have one local team coordinate the project through to handover.
Start by telling us where your project is up to.